
View
logo
logo

Get in touch

Awesome Image Awesome Image

인코스메틱스 코리아 전시부스 디자인·시공 사례

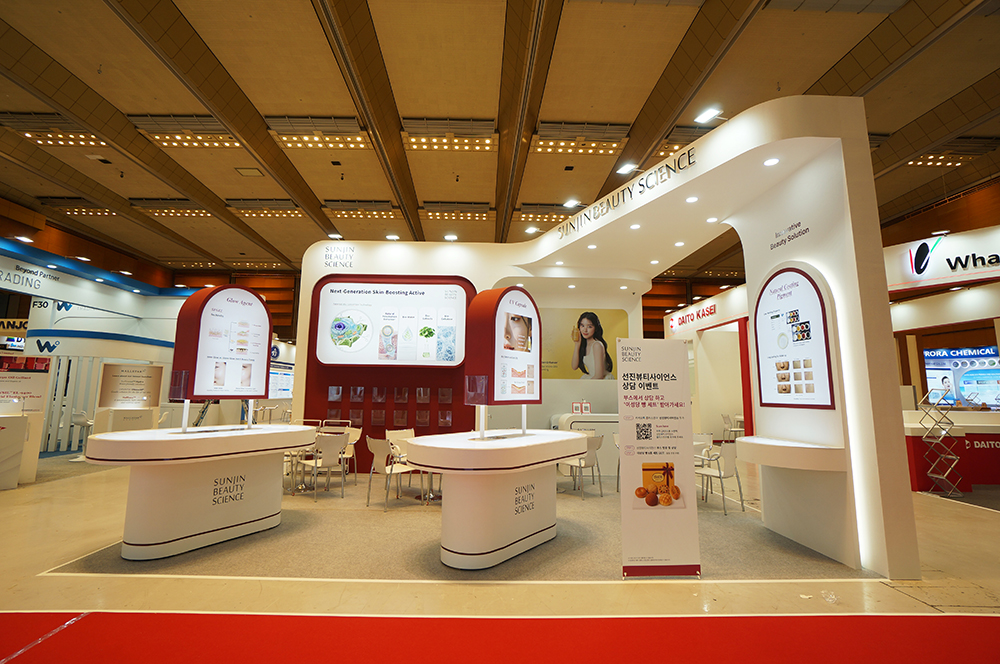
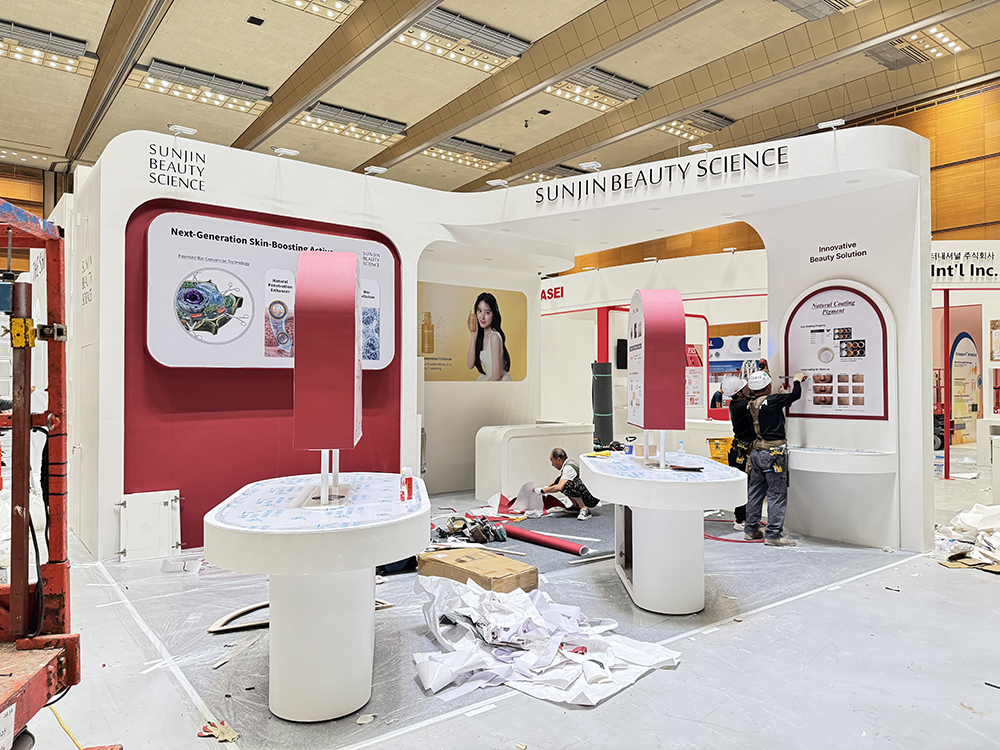
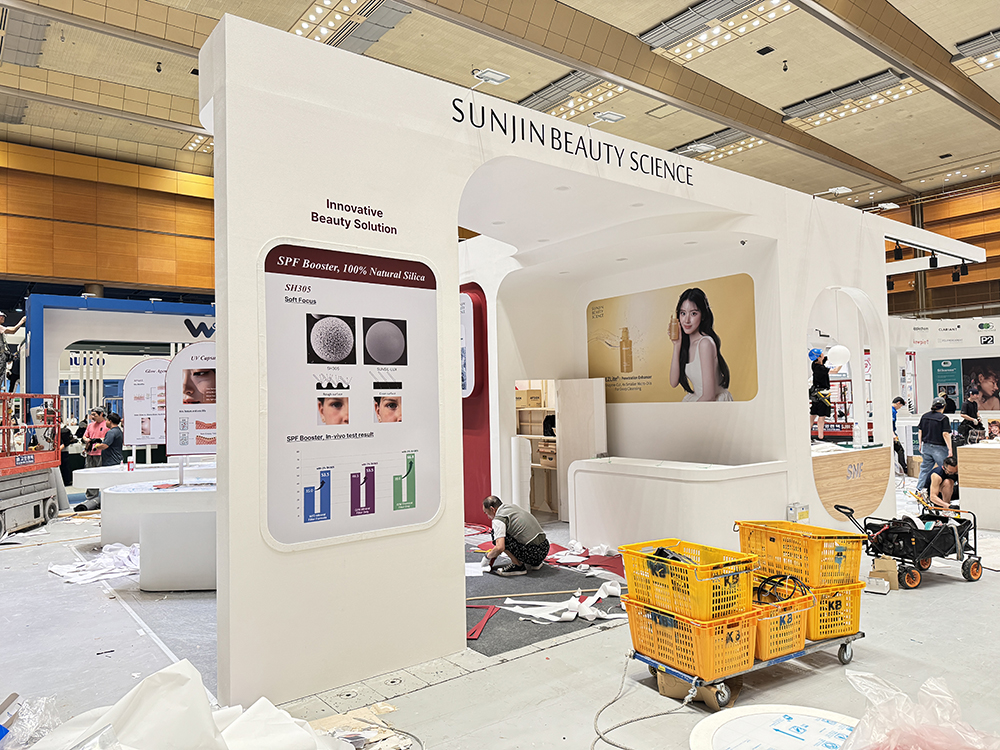
이번 프로젝트는 인코스메틱스 코리아에 참가한 선진뷰티사이언스의 목공 전시부스 디자인·제작·시공 사례입니다.

화이트 컬러를 중심으로 부드러운 곡선 구조와 버건디 포인트 컬러를 적용하여, 화장품 원료 및 뷰티 소재 전문기업의 깨끗하고 전문적인 이미지를 표현했습니다. 전면에는 제품 상담과 샘플 전시가 가능한 아일랜드형 전시대를 배치하고, 벽면에는 제품별 특징을 한눈에 확인할 수 있는 그래픽과 진열 공간을 구성했습니다.


This project showcases the design, fabrication, and installation of a custom wooden exhibition booth for Sunjin Beauty Science at in-cosmetics Korea.

The booth was designed with a clean white palette, soft curved structures, and burgundy accent colors to express the company’s professional image as a beauty ingredient and cosmetic material specialist. Island-style display counters were positioned at the front for product presentation and consultation, while graphic panels and product displays were arranged along the walls for clear and effective communication.

DSC00963

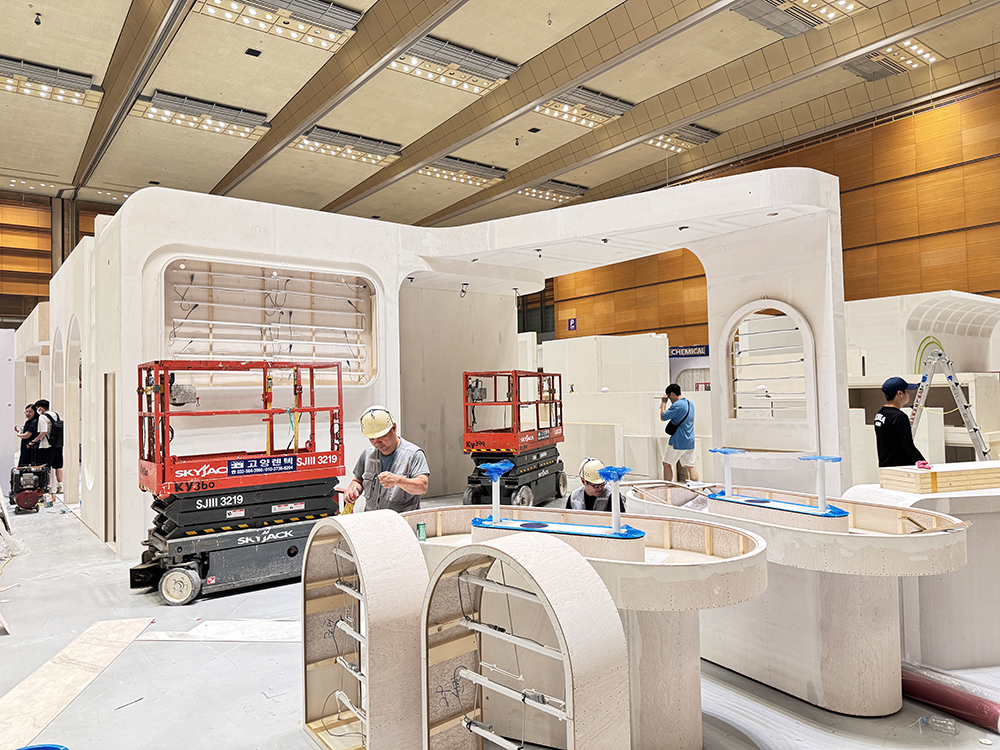
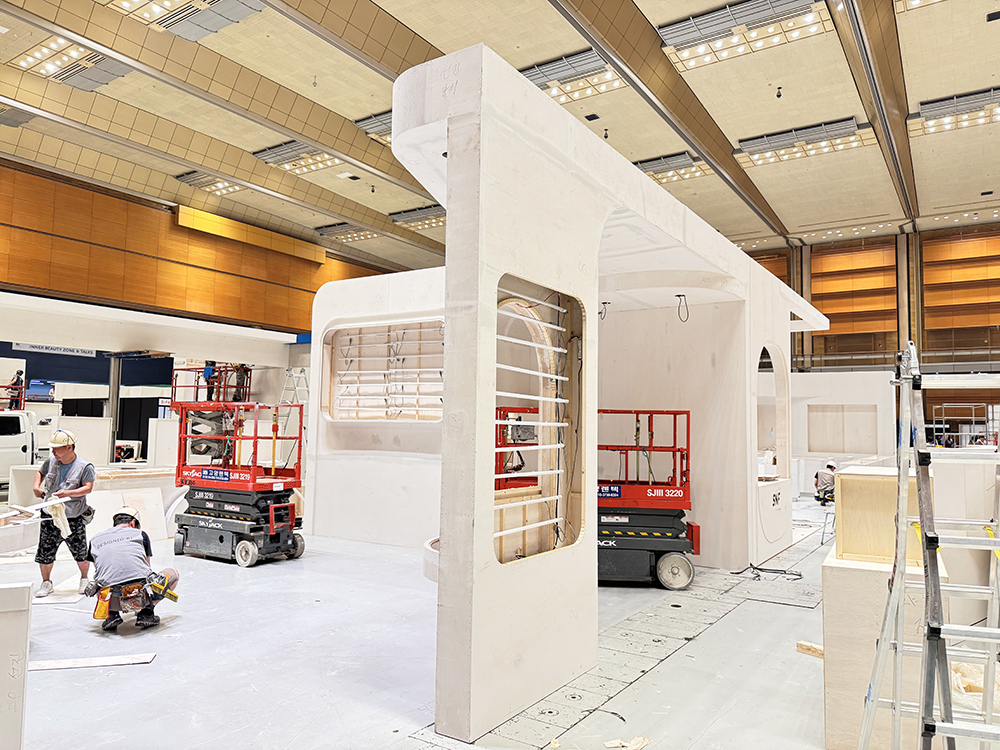
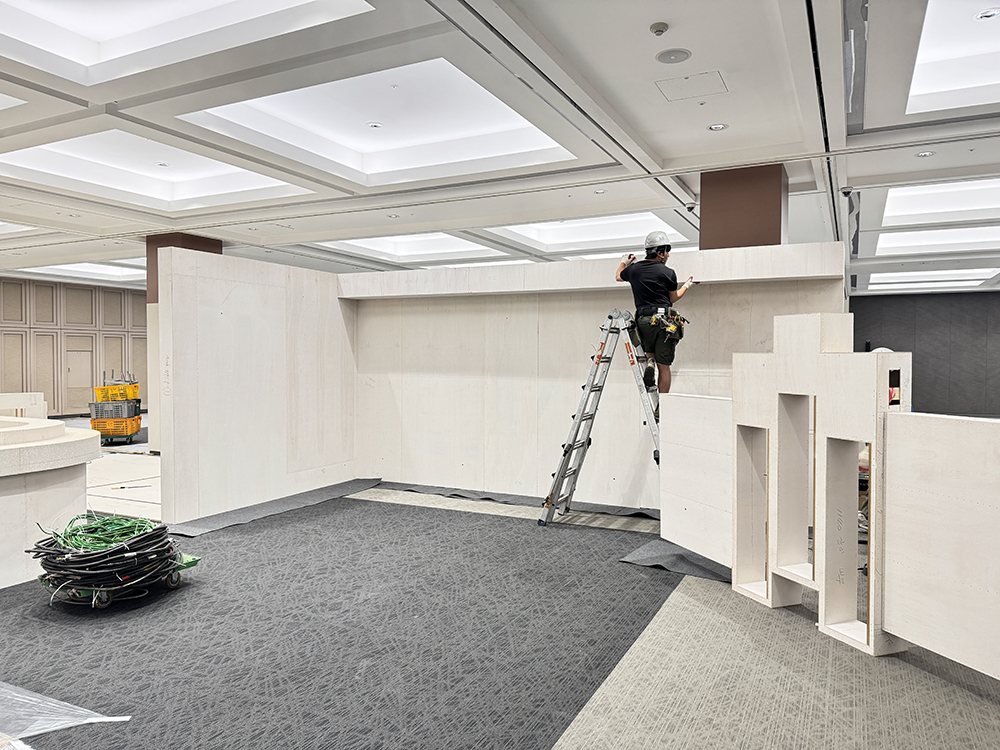
선진뷰티사이언스 부스는 현장에서 목재 프레임과 합판을 조립하는 맞춤형 목공부스 방식으로 제작되었습니다.

먼저 도면을 기준으로 벽체와 상부 구조물의 위치를 설정한 후, 부스의 전체 형태를 구성했습니다. 곡선 벽체와 아치 형태의 제품 전시 공간은 일반적인 직선 구조보다 정밀한 제작이 필요하므로, 현장에서 구조의 높이와 간격을 반복적으로 확인하며 작업을 진행했습니다.


The Sunjin Beauty Science booth was constructed as a custom wooden exhibition booth, using timber frames and plywood panels assembled directly on site.

Based on the approved drawings, the installation team first positioned the main walls and overhead structures to establish the overall booth layout. Since the design included curved walls, arches, and rounded product display sections, each structure required careful fabrication and repeated dimensional checks during installation.


KakaoTalk_20260701_153043672_09
KakaoTalk_20260701_153043672_11

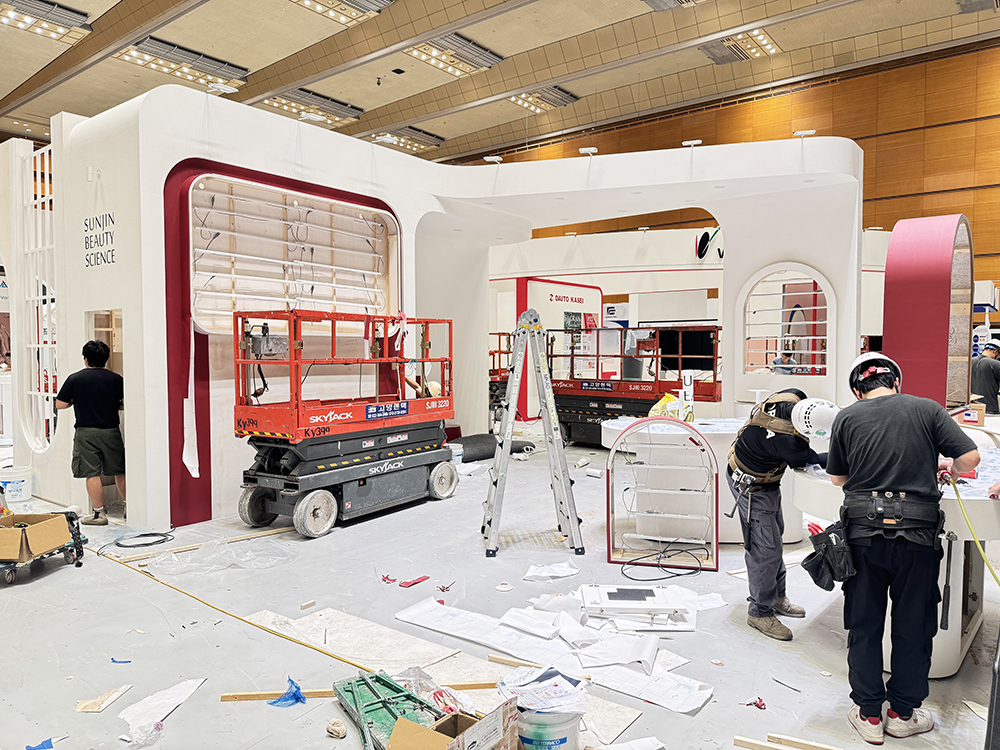
부스의 기본 벽체가 완성된 후에는 제품 진열 선반, 상담 카운터, 아일랜드 전시대 등 내부 집기 제작을 진행했습니다.

제품 패키지가 잘 보이도록 진열대의 높이와 깊이를 조정하고, 방문객이 부스 내부를 편안하게 이동할 수 있도록 전시대와 상담 공간 사이에 충분한 동선을 확보했습니다. 현장에서는 목공 마감 상태와 가구 위치를 확인한 후 도장 및 그래픽 작업을 순차적으로 진행했습니다.


After completing the main booth structure, the team installed the interior fixtures, including product display shelves, consultation counters, and island display tables.

The height and depth of each display unit were adjusted to improve product visibility, while sufficient space was maintained between the counters and consultation areas for comfortable visitor circulation. Once the positions and wooden finishes were checked, painting and graphic installation were carried out in sequence.


KakaoTalk_20260701_153035998_21
KakaoTalk_20260701_153035998_20

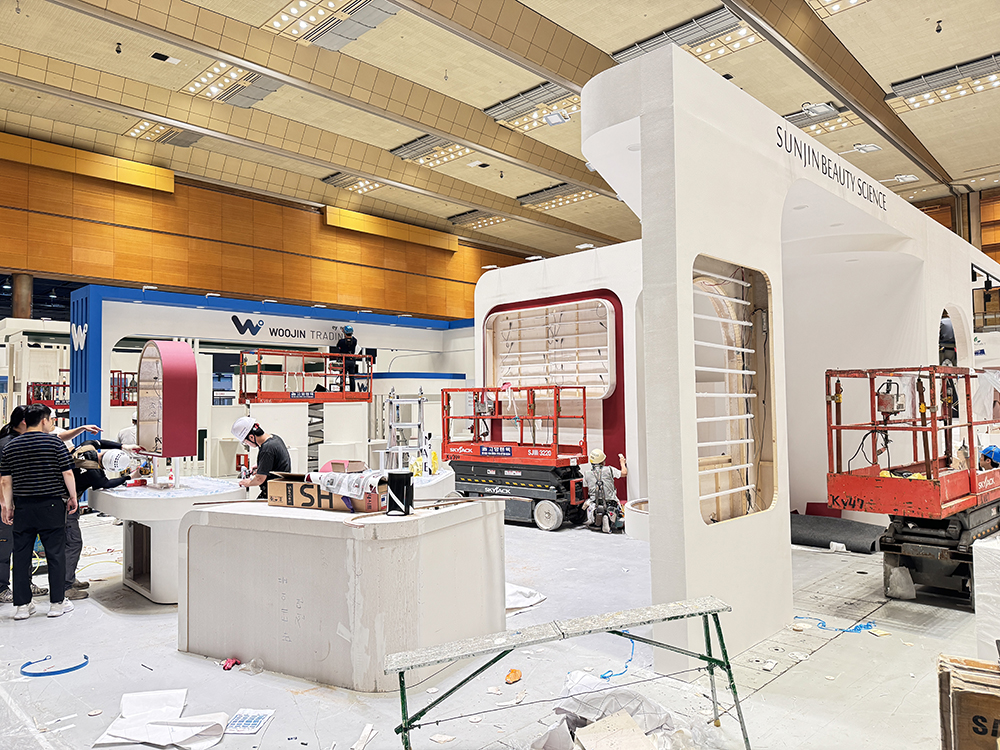
전시부스에서 브랜드 사인과 그래픽은 방문객에게 기업의 정체성과 제품 정보를 전달하는 중요한 요소입니다.

상부에는 SUNJIN BEAUTY SCIENCE 로고를 크게 배치하여 통로에서도 브랜드를 쉽게 확인할 수 있도록 했으며, 벽면에는 제품의 기능과 특징을 설명하는 대형 그래픽을 적용했습니다. 버건디 컬러의 프레임과 화이트 벽면을 조합하여 그래픽의 주목도를 높이고, 전체 공간이 하나의 통일된 브랜드 이미지로 보이도록 구성했습니다.


Brand signage and graphics are essential elements that communicate the company’s identity and product information to visitors.

A large SUNJIN BEAUTY SCIENCE logo was installed on the upper structure for strong visibility from the exhibition aisle. Large-format graphic panels were also applied to the walls to introduce the functions and features of each product. Burgundy frames were combined with white wall surfaces to enhance visual contrast and create a consistent brand experience throughout the booth.


KakaoTalk_20260701_153035998_13
KakaoTalk_20260701_153035998_12

제품 전시 효과를 높이기 위해 부스 상부와 벽면 전시 공간에 매입 조명을 설치했습니다.

화이트 톤의 구조물에 밝고 균일한 조명을 적용하여 부스 내부가 깨끗하고 개방적으로 보이도록 했으며, 주요 그래픽과 제품 진열 공간에는 조명을 집중 배치했습니다. 상부 로고 조명과 천장 다운라이트를 함께 사용하여 전시장 안에서도 브랜드가 선명하게 드러나도록 완성했습니다.


Recessed lighting was installed throughout the overhead structure and wall displays to improve product presentation.

Bright and evenly distributed lighting created a clean and open atmosphere within the white booth structure. Additional lighting was focused on key graphics and product display areas, while illuminated upper signage and ceiling downlights helped the brand stand out clearly in the exhibition hall.

DSC00963
DSC00963

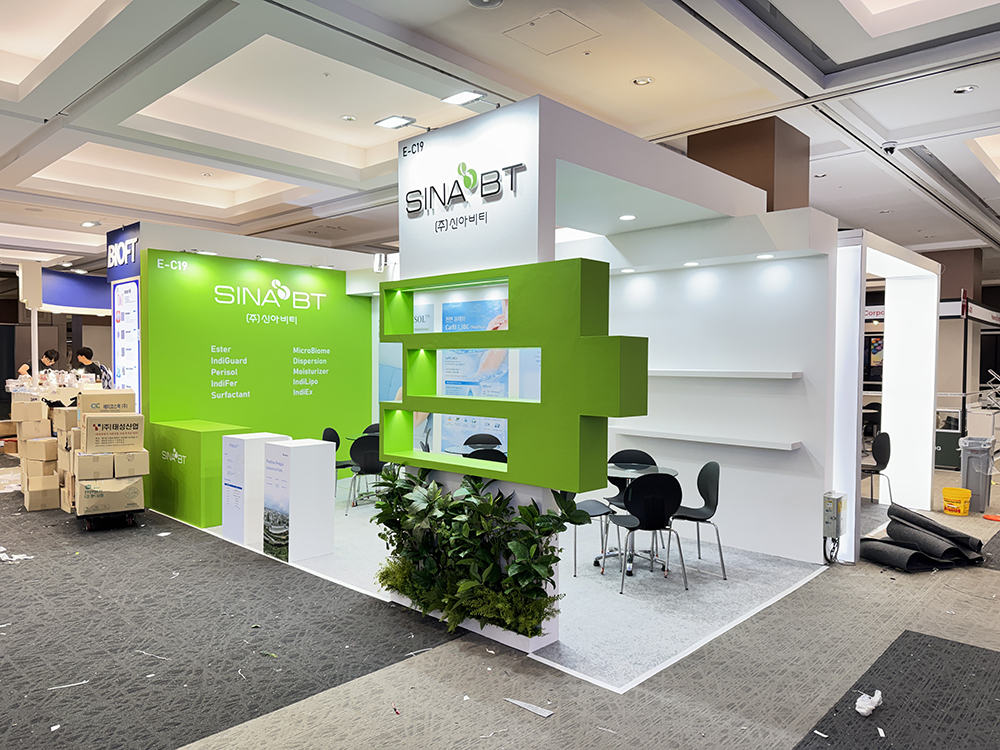
신아비티 부스 역시 브랜드와 제품 특성에 맞춰 제작한 맞춤형 목공 전시부스입니다.

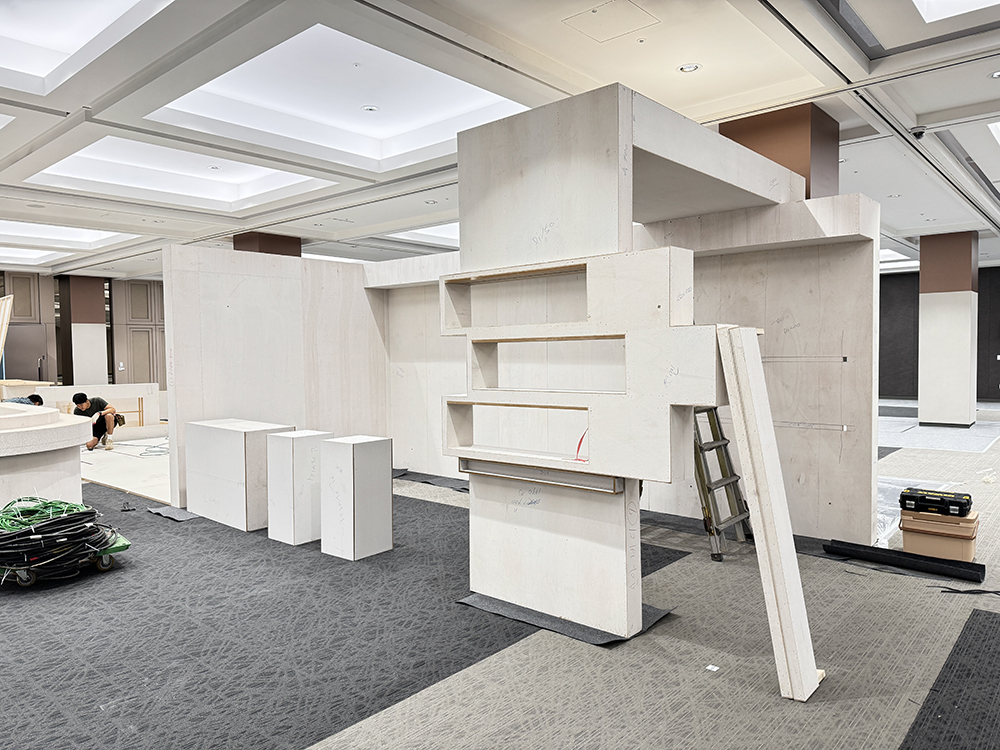
초기 시공 단계에서는 목재 구조를 이용해 벽체와 상부 사인, 제품 진열 선반의 기본 형태를 제작했습니다. 중앙의 돌출형 전시 구조물은 다양한 제품과 홍보물을 구분해 전시할 수 있도록 여러 개의 개방형 선반으로 구성했으며, 우측 벽면에는 상담 공간과 연결되는 긴 제품 선반을 설치했습니다.


The SINA BT booth was also produced as a custom wooden exhibition booth, designed specifically around the company’s brand identity and product display requirements.

During the initial installation stage, wooden structures were used to construct the walls, upper signage, and product display shelves. The projecting display feature in the center included multiple open shelves for organizing products and promotional materials, while long display shelves were installed along the side wall next to the consultation area.


KakaoTalk_20260701_153043672_13
KakaoTalk_20260701_153043672_12
KakaoTalk_20260701_153035998_16

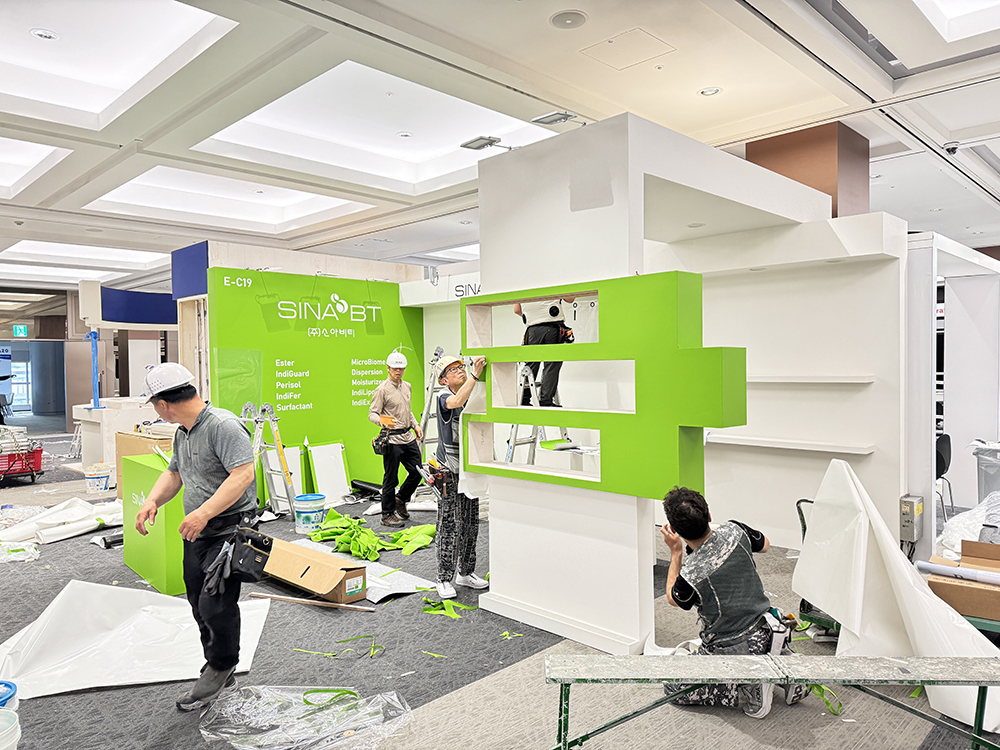
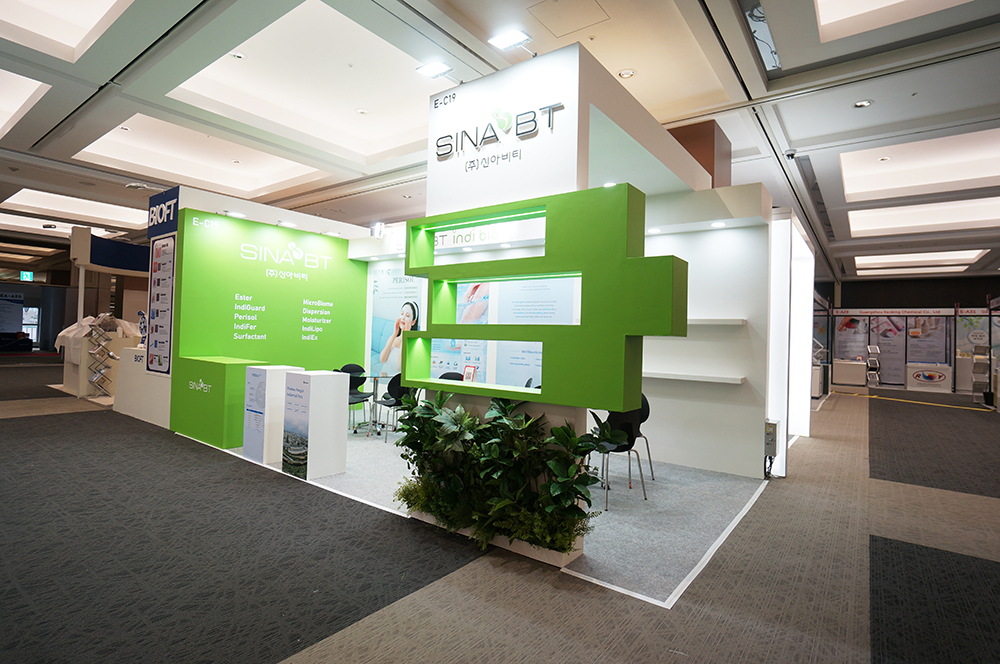
기본 목공 구조가 완성된 후에는 신아비티의 브랜드 컬러인 밝은 그린 컬러를 주요 벽면과 전시 구조물에 적용했습니다.

화이트와 그린의 명확한 컬러 대비를 통해 부스를 멀리서도 쉽게 인식할 수 있도록 했으며, 전면 벽에는 브랜드 로고와 주요 제품군을 정리해 배치했습니다. 제품 진열 선반 내부에는 개별 조명을 설치하여 전시 자료와 제품 정보가 더욱 선명하게 보이도록 구성했습니다.


After the wooden structure was completed, SINA BT’s bright green brand color was applied to the main wall and central display feature.

The strong contrast between white and green made the booth highly recognizable from a distance. The main brand logo and product categories were arranged on the front wall, while individual lights were installed inside the display shelves to improve the visibility of products and promotional materials.

KakaoTalk_20260701_153035998_09
KakaoTalk_20260701_153035998_06

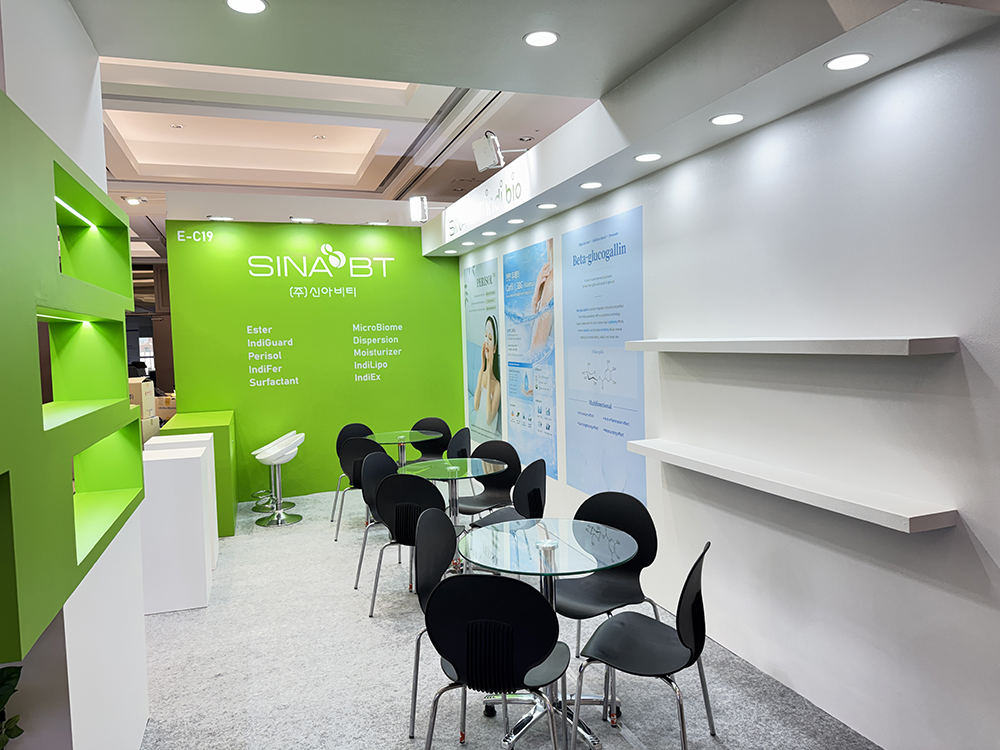
부스 내부에는 원형 테이블과 의자를 배치해 방문객과 편안하게 상담할 수 있는 비즈니스 미팅 공간을 마련했습니다.

제품 진열 공간과 상담 공간을 분리하면서도 자연스럽게 연결되도록 동선을 구성했으며, 전면에는 플랜테리어 요소를 적용해 그린 컬러의 브랜드 이미지와 조화를 이루도록 했습니다. 밝은 조명과 개방적인 구조를 통해 작은 공간에서도 답답하지 않고 편안한 분위기가 느껴지도록 완성했습니다.


Round tables and chairs were arranged inside the booth to create comfortable business meeting and consultation areas.

The visitor flow was planned to separate the product display and meeting functions while maintaining a natural connection between them. Green plants were also placed along the front of the booth to complement the brand color and create a fresh visual impression. Bright lighting and an open layout helped the compact space feel comfortable and welcoming.

DSC00893

이번 인코스메틱스 코리아 전시부스 프로젝트는 각 기업의 브랜드 컬러와 제품 특성을 반영해 서로 다른 콘셉트의 목공부스로 완성했습니다.

선진뷰티사이언스는 부드러운 곡선과 화이트·버건디 컬러를 활용해 세련되고 전문적인 이미지를 표현했으며, 신아비티는 강렬한 그린 컬러와 입체적인 제품 진열 구조를 통해 높은 브랜드 주목도를 확보했습니다. 디자인시드는 전시 목적과 현장 환경을 고려한 부스 디자인부터 목공 제작, 그래픽, 조명, 현장 설치와 최종 마감까지 전 과정을 진행합니다.


This in-cosmetics Korea exhibition booth project featured two custom wooden booths developed according to each company’s brand identity and product characteristics.

Sunjin Beauty Science used soft curves and a white-and-burgundy color palette to express a refined and professional image. SINA BT used a vivid green color and three-dimensional display structures to create strong brand visibility. DESIGN SEED manages the complete exhibition booth process, including design, wooden fabrication, graphics, lighting, on-site installation, and final finishing.

#전시부스 #부스디자인 #전시디자인 #전시부스디자인 #전시부스시공 #목공부스 #독립부스 #기업부스 #박람회부스 #전시회부스 #부스제작 #부스시공 #공간디자인 #브랜드공간 #전시공간디자인 #기업전시 #바이오전시회 #화장품전시회 #인코스메틱스 #신아비티 #선진뷰티사이언스 #디자인시드 #DESIGNSEED #전시전문회사 #해외전시부스

전시부스 디자인 & 시공

디자인시드는 브랜드의 목적과 전시 환경에 맞춘 전시부스 디자인과 시공을 진행합니다. 목공부스, 기업부스, 홍보부스, 브랜드 체험공간까지 기획부터 제작, 현장 설치까지 함께합니다.

깔끔한 마감, 효율적인 동선, 조명 디테일, 그리고 브랜드가 잘 보이는 공간 구성을 중요하게 생각합니다. 전시장의 조건과 관람객 흐름에 맞춰 완성도 높은 전시공간을 만들어드립니다.

  • +전시부스 디자인
  • +목공부스 시공
  • +기업부스 디자인
  • +홍보부스 제작
  • +조명·사인 연출
  • +현장 설치
Awesome Images
Awesome Images