
15, Dangsan-ro 33-gil, Yeongdeungpo-gu, Seoul, Republic of Korea
닥터메드 안전보건전시회 전시부스 프로젝트 소개
이번 프로젝트는 KISS 2026 국제안전보건전시회에 참가한 닥터메드의 전시부스 디자인·제작·시공 사례입니다. 닥터메드의 대표 컬러인 옐로우와 블랙을 중심으로 강렬한 브랜드 이미지를 표현했으며, 투명한 컬러 폴리카보네이트와 블록형 구조를 활용해 산업 안전 전문 브랜드의 역동적이고 전문적인 분위기를 강조했습니다.
DR.MED Exhibition Booth Project at KISS 2026
This project showcases the design, fabrication, and installation of the DR.MED exhibition booth for KISS 2026. The booth features DR.MED’s signature yellow-and-black color scheme, combined with translucent colored polycarbonate panels and a modular block structure to create a bold, dynamic, and professional identity for the industrial safety brand.
옐로우 폴리카보네이트를 활용한 강렬한 전면 디자인
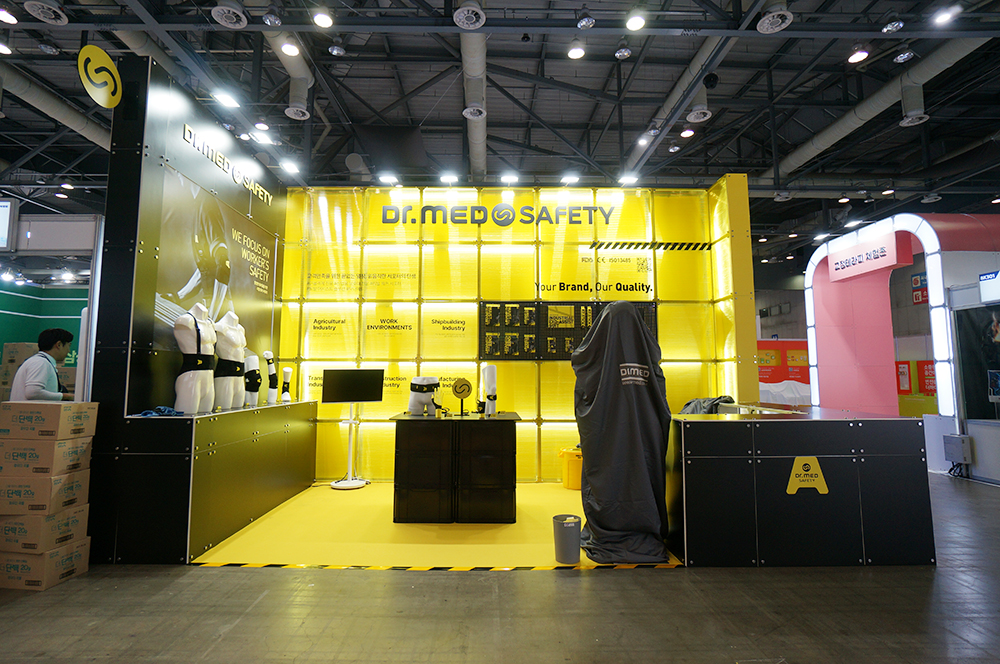
부스 전면은 통로에서 브랜드와 제품을 쉽게 확인할 수 있도록 개방적인 구조로 설계했습니다. 후면 전체에 적용된 옐로우 컬러 폴리카보네이트는 내부 조명을 부드럽게 확산시켜 시선을 집중시키며, 블랙 컬러의 진열대와 그래픽을 함께 구성해 닥터메드만의 선명한 브랜드 이미지를 완성했습니다.
Bold Front Design with Yellow Polycarbonate Panels
The booth was designed with an open-front layout, allowing visitors to easily recognize the brand and products from the aisle. Yellow polycarbonate panels covering the rear wall softly diffuse the internal lighting, while black display counters and graphics create a strong visual contrast and reinforce DR.MED’s distinctive brand identity.
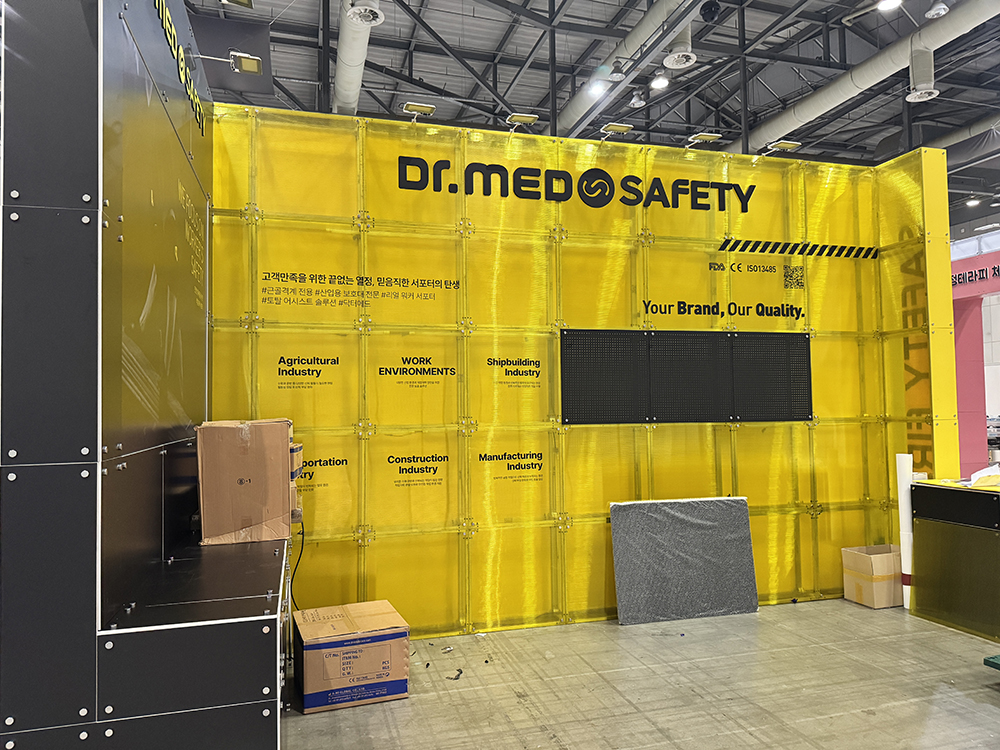
블록 프레임 및 폴리카보네이트 벽체 설치
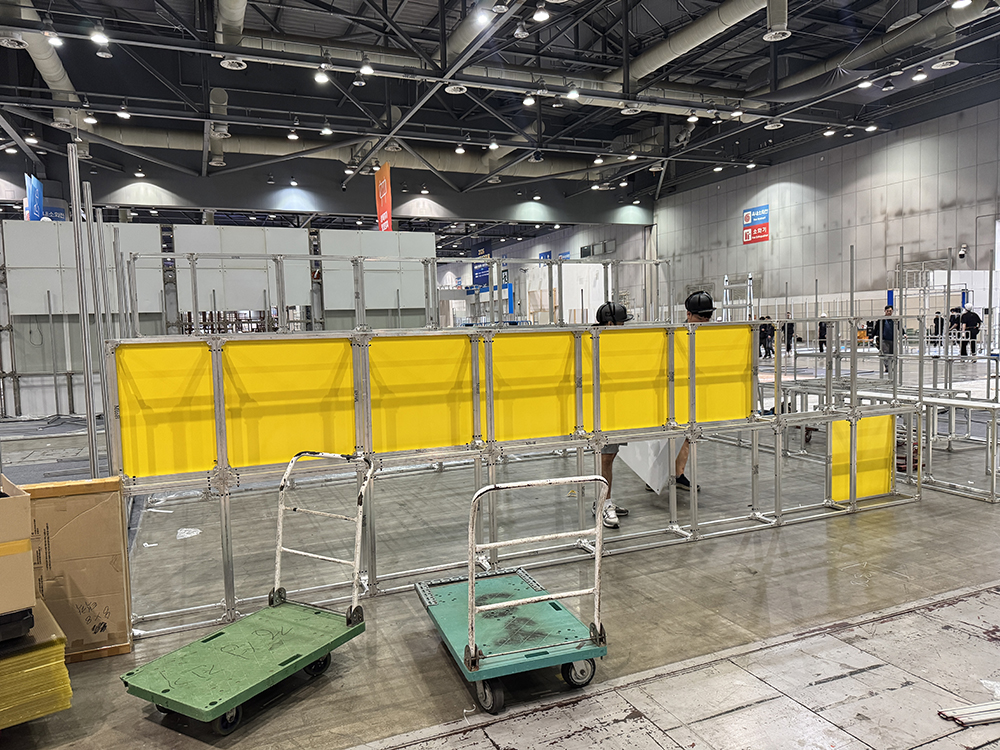
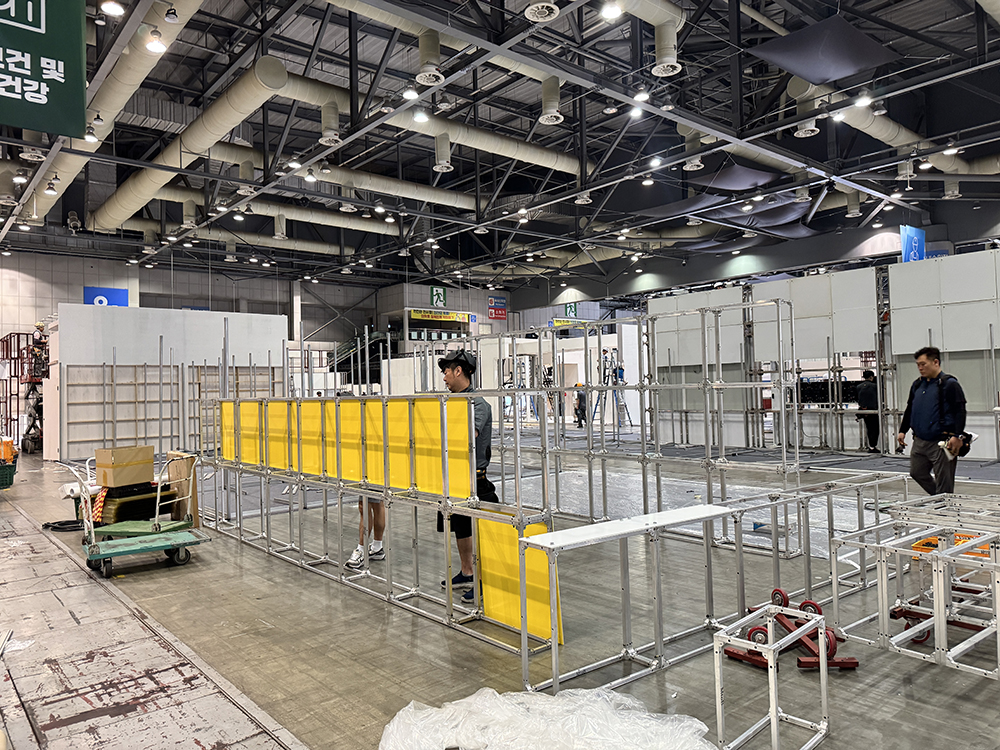
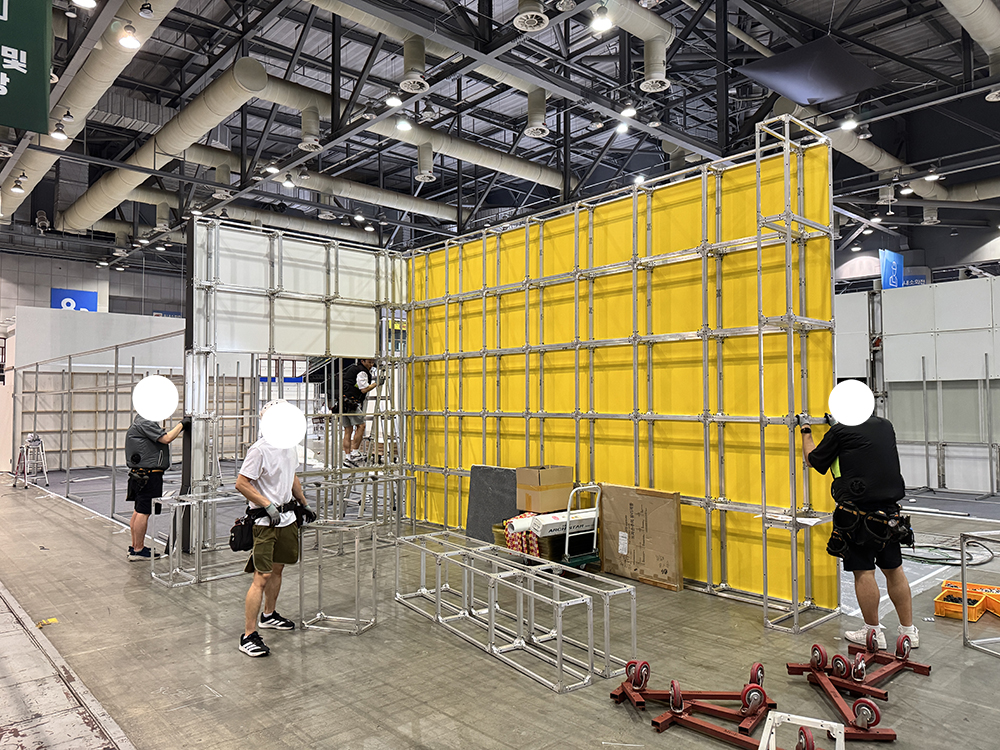
현장에서는 도면에 따라 알루미늄 블록 프레임을 먼저 조립한 후 옐로우 컬러 폴리카보네이트 패널을 순차적으로 설치했습니다. 각 프레임의 수직과 수평을 정밀하게 맞추고, 조명과 그래픽이 설치될 위치를 고려해 안정적인 후면 벽체와 측면 구조를 완성했습니다.
Block Frame and Polycarbonate Wall Installation
The aluminum block frames were assembled on site according to the approved drawings, followed by the installation of yellow polycarbonate panels. Each frame was carefully aligned vertically and horizontally, while the rear and side structures were built to accommodate lighting, graphics, and product display elements.
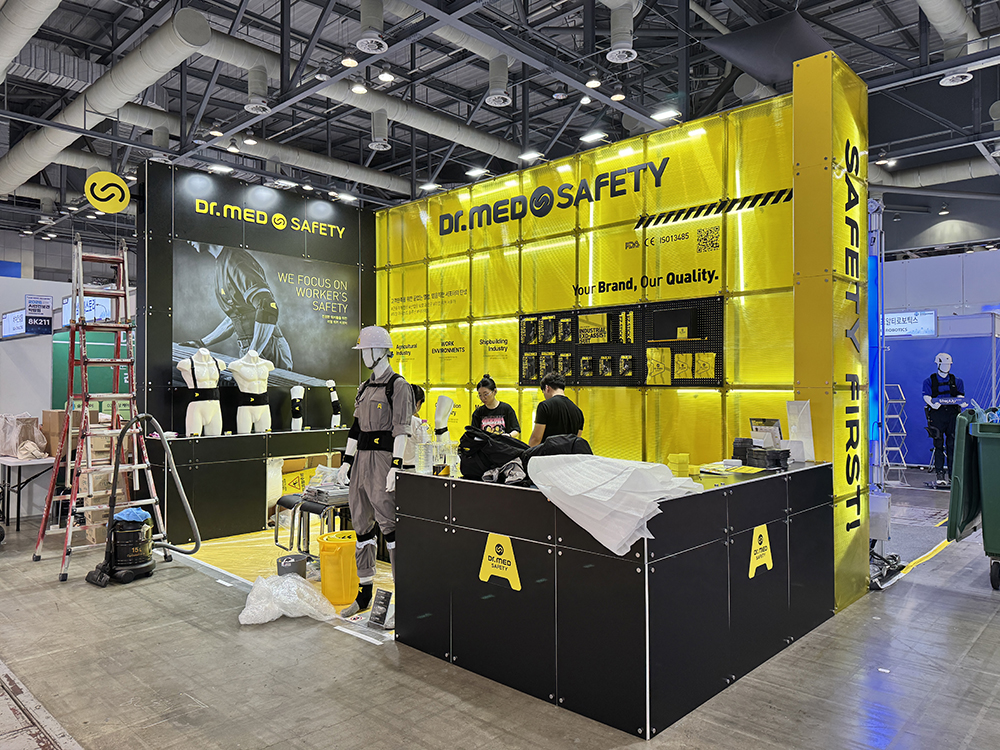
컬러 패널과 블랙 블록 집기의 조화
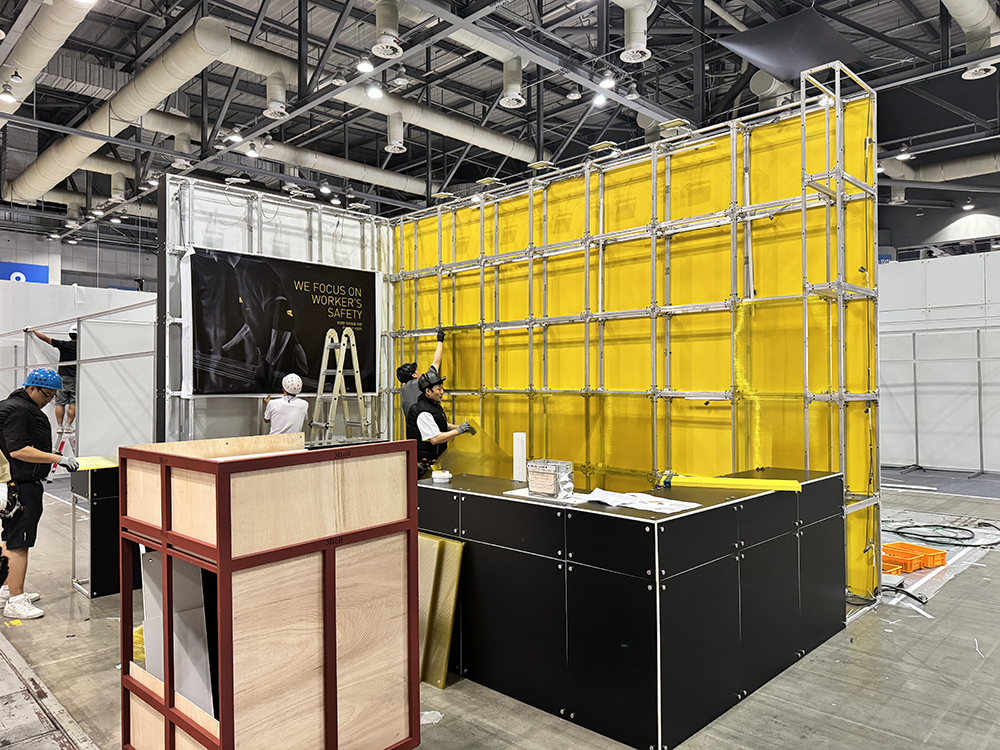
메인 벽체가 완성된 후에는 옐로우 폴리카보네이트 패널과 블랙 컬러의 블록형 진열대를 조합했습니다. 투명감이 있는 밝은 벽체와 무게감 있는 블랙 집기가 선명한 대비를 이루며, 제품 전시와 상담이 동시에 가능한 실용적인 공간으로 구성했습니다.
Combination of Colored Panels and Black Modular Fixtures
After completing the main wall structure, yellow polycarbonate panels were combined with black modular display fixtures. The bright translucent walls contrast with the solid black counters, creating a practical exhibition space that supports both product presentation and customer consultation.
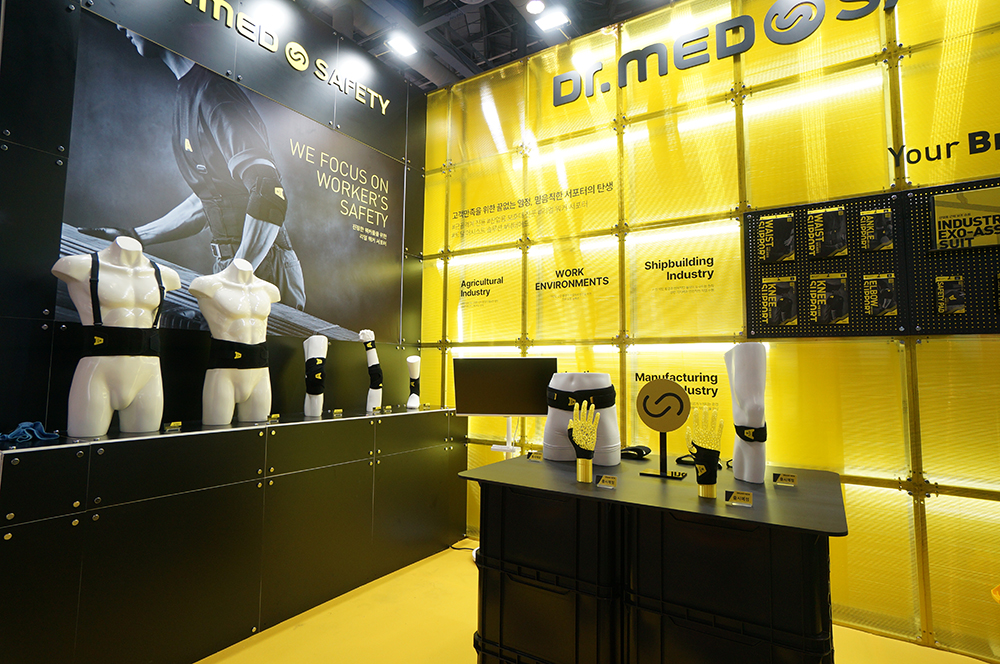
브랜드 사인과 제품 전시 공간 구성
벽체와 기본 구조가 완성된 후 닥터메드 로고, 브랜드 메시지, 산업 분야별 그래픽과 제품 진열 패널을 설치했습니다. 허리·무릎·손목 등 다양한 보호대 제품을 방문객의 눈높이에 맞춰 배치하고, 제품의 특징과 적용 분야를 직관적으로 확인할 수 있도록 전시 동선을 구성했습니다.
Brand Signage and Product Display Configuration
After the main structure was completed, the DR.MED logo, brand messages, industry graphics, and product display panels were installed. Protective products for the waist, knees, wrists, and other body areas were arranged at comfortable viewing heights, allowing visitors to easily understand their features and applications.
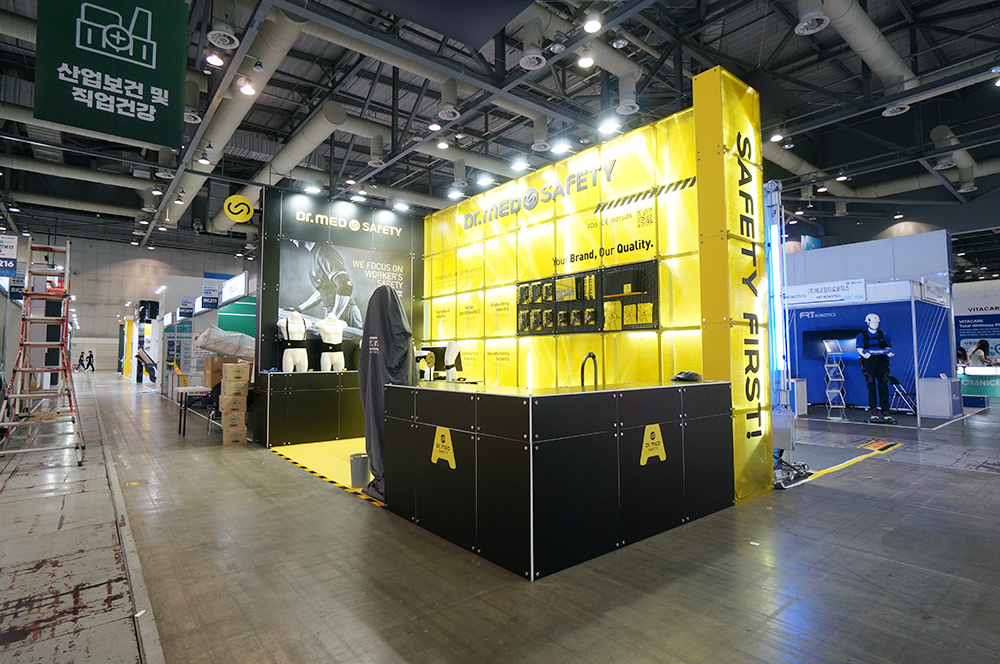
코너 개방형 구조로 완성한 높은 브랜드 가시성
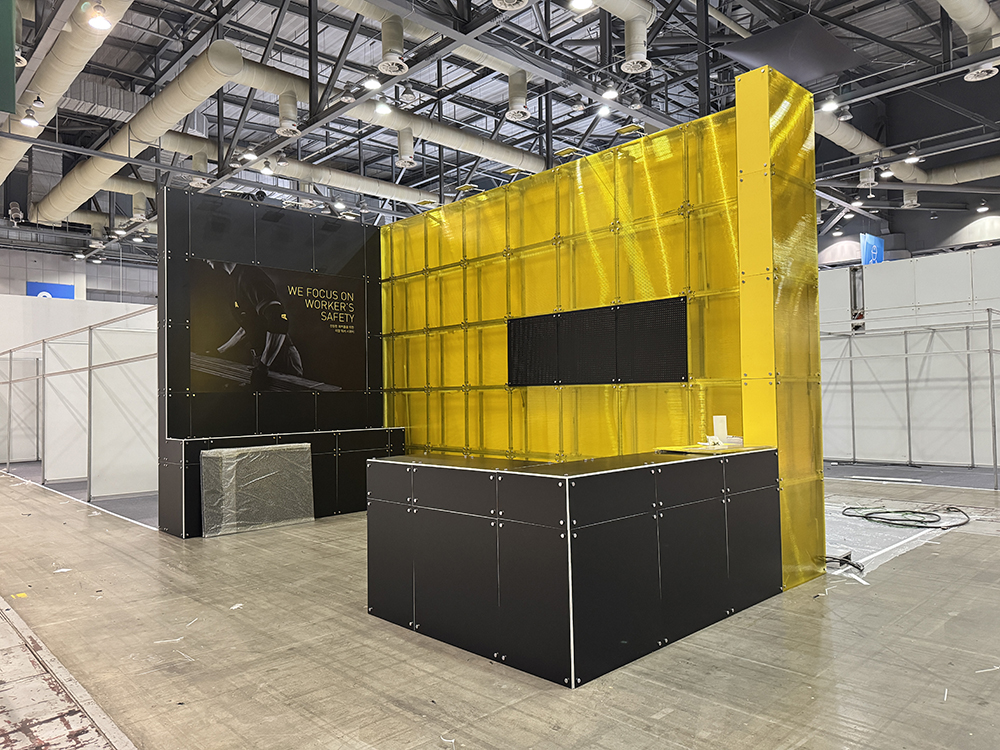
완성된 부스는 전면과 측면이 자연스럽게 연결되는 코너 개방형 구조로 구성했습니다. 상부의 대형 닥터메드 사인과 측면의 세로형 그래픽을 통해 여러 방향에서 브랜드를 확인할 수 있으며, 옐로우 조명 벽체가 전시장 내에서 강한 주목도를 형성합니다.
High Brand Visibility with an Open-Corner Layout
The completed booth features an open-corner layout that naturally connects the front and side entrances. Large overhead DR.MED signage and vertical side graphics ensure strong visibility from multiple directions, while the illuminated yellow wall creates a striking presence within the exhibition hall.
제품 홍보와 상담을 함께 고려한 전시 공간
부스 내부에는 보호대 제품을 가까이에서 살펴볼 수 있는 전시 테이블과 벽면 진열대를 배치했습니다. 중앙과 전면에는 안내 및 상담용 카운터를 구성해 방문객 응대가 원활하도록 했으며, 밝은 간접조명과 정돈된 그래픽을 통해 전문적이면서도 접근하기 편한 전시 공간으로 완성했습니다.
Exhibition Space Designed for Product Promotion and Consultation
Inside the booth, display tables and wall-mounted panels allow visitors to closely examine DR.MED’s protective products. Reception and consultation counters were positioned at the center and front for efficient visitor interaction, while indirect lighting and clearly organized graphics created a professional and approachable exhibition environment.